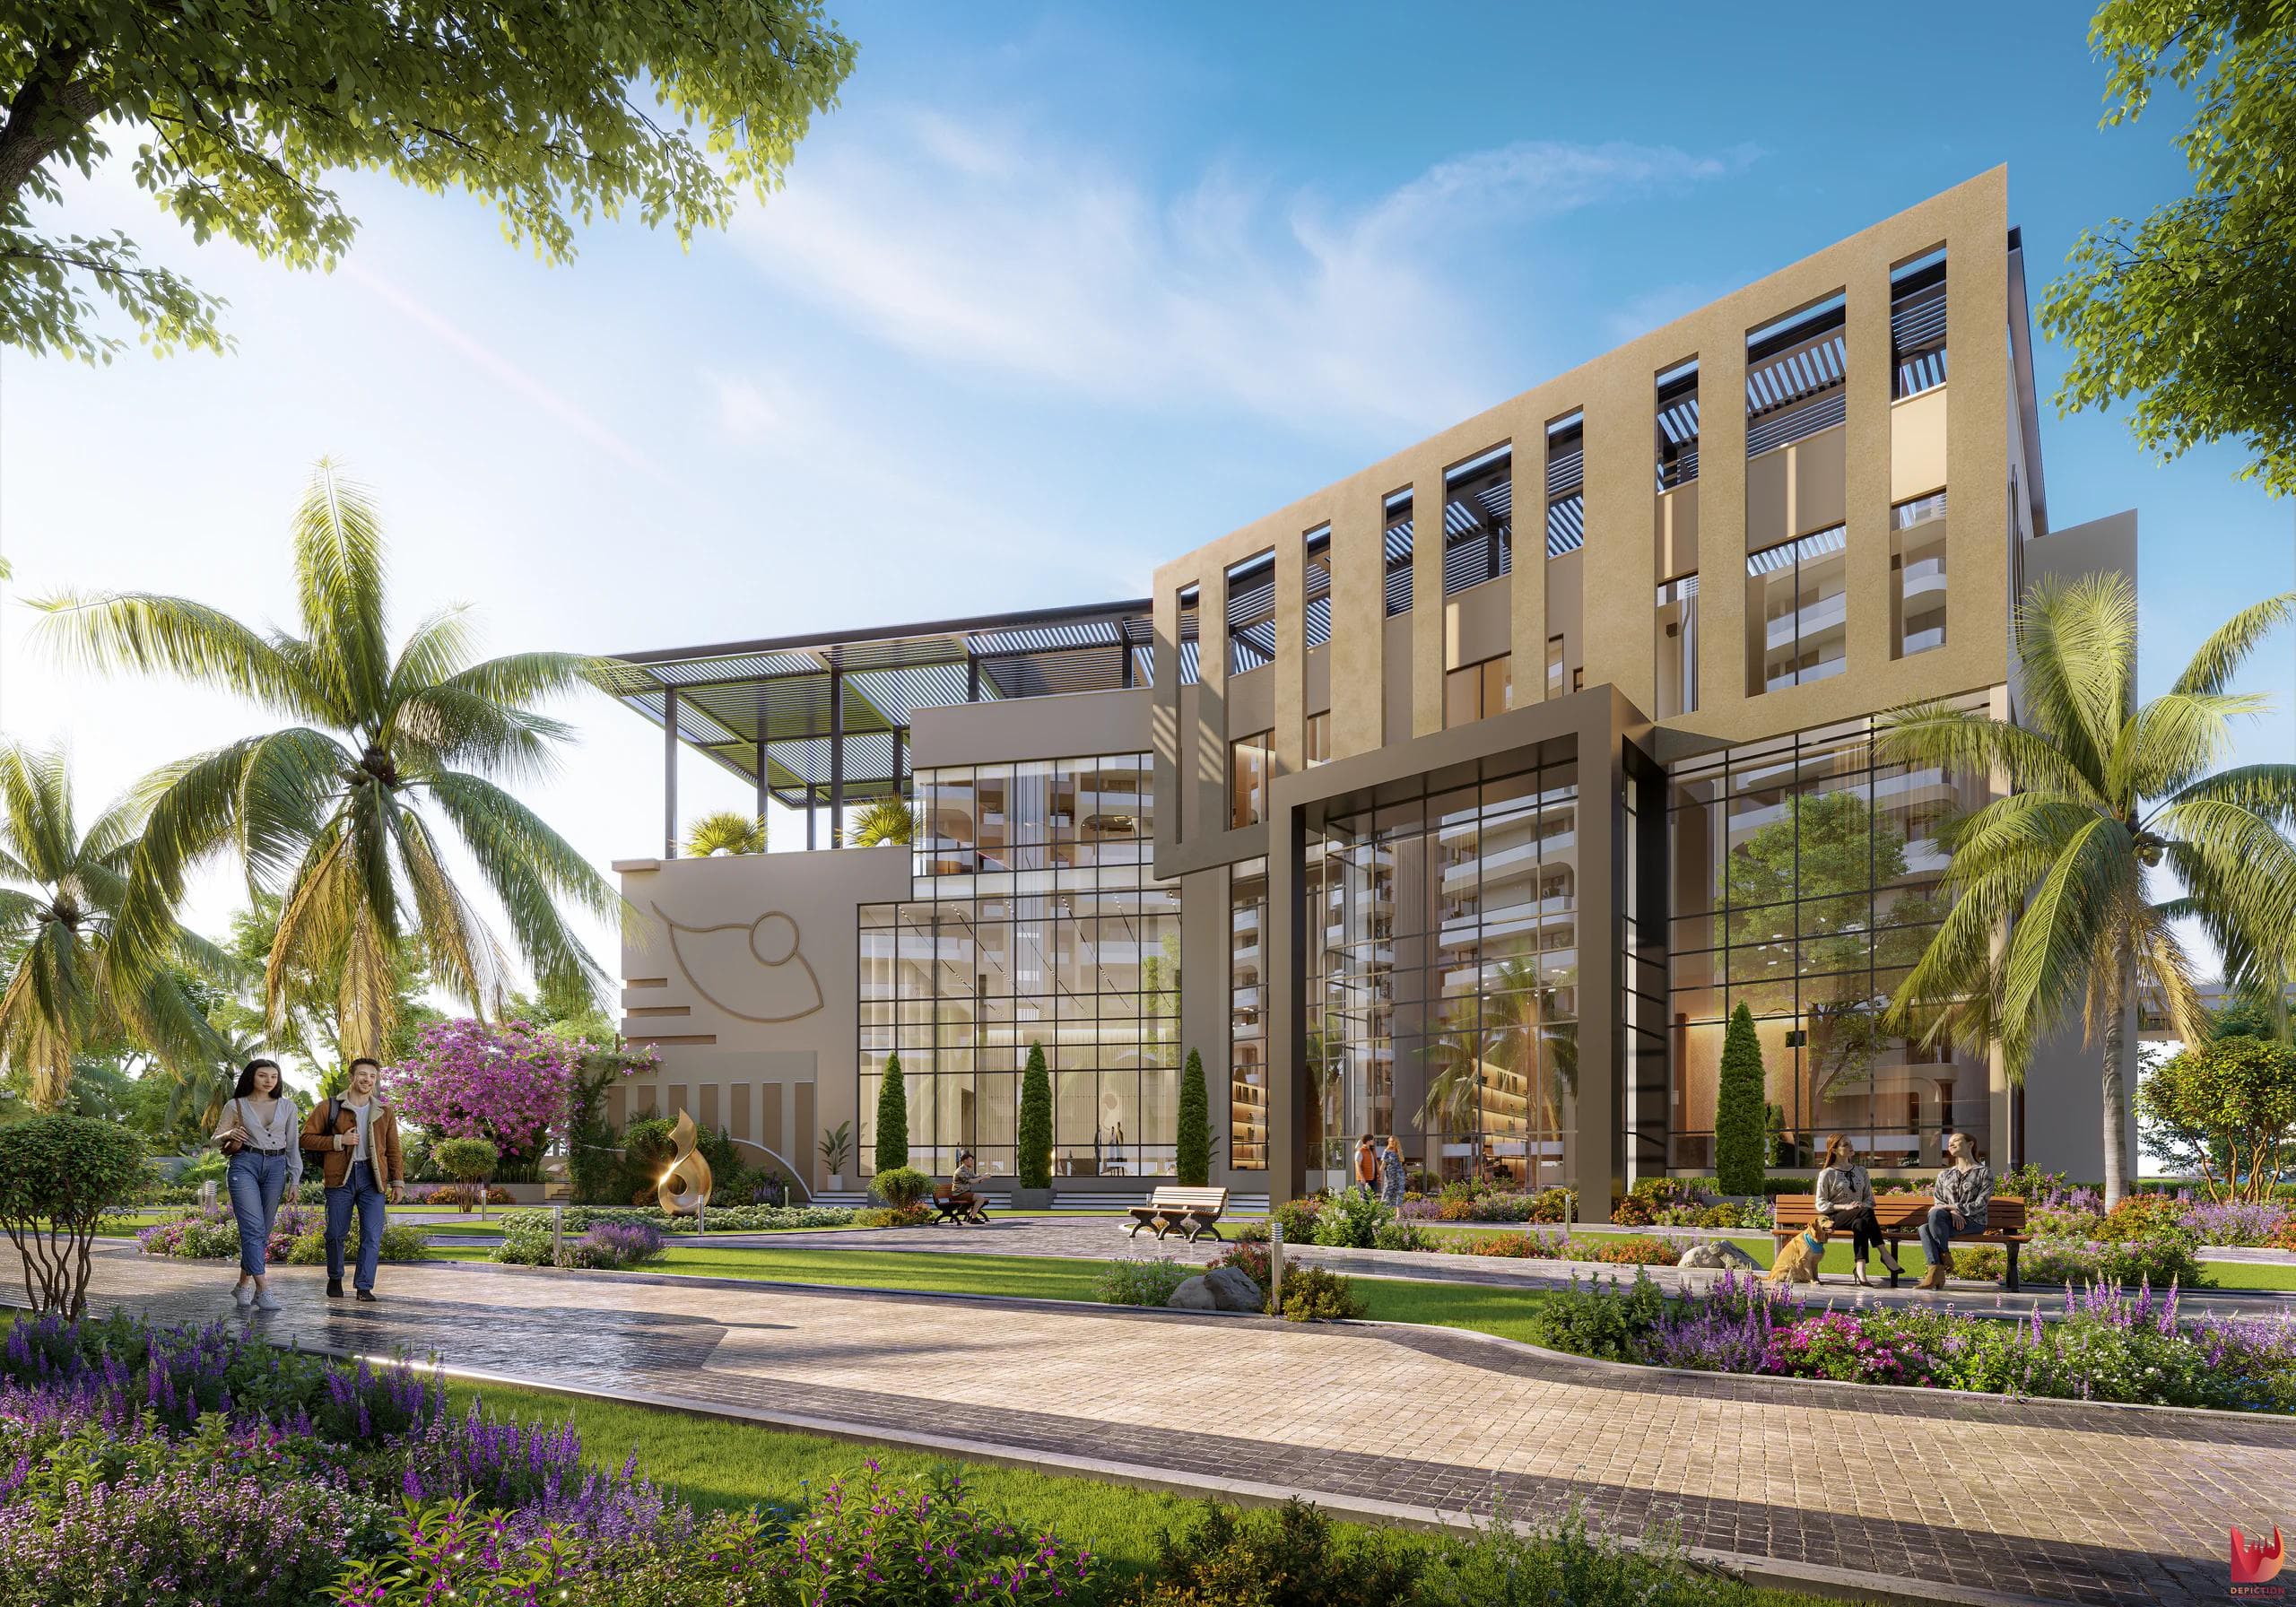
Aeroland Heights

Flagship Project — Aerocity, Mohali
Location
Aerocity, Mohali
Configuration
3 BHK Residences
Construction
Mivan Technology
Approval
RERA-Approved
Our Flagship Project
Aeroland Heights – Luxury 3 BHK Apartments in Mohali, Near Airport
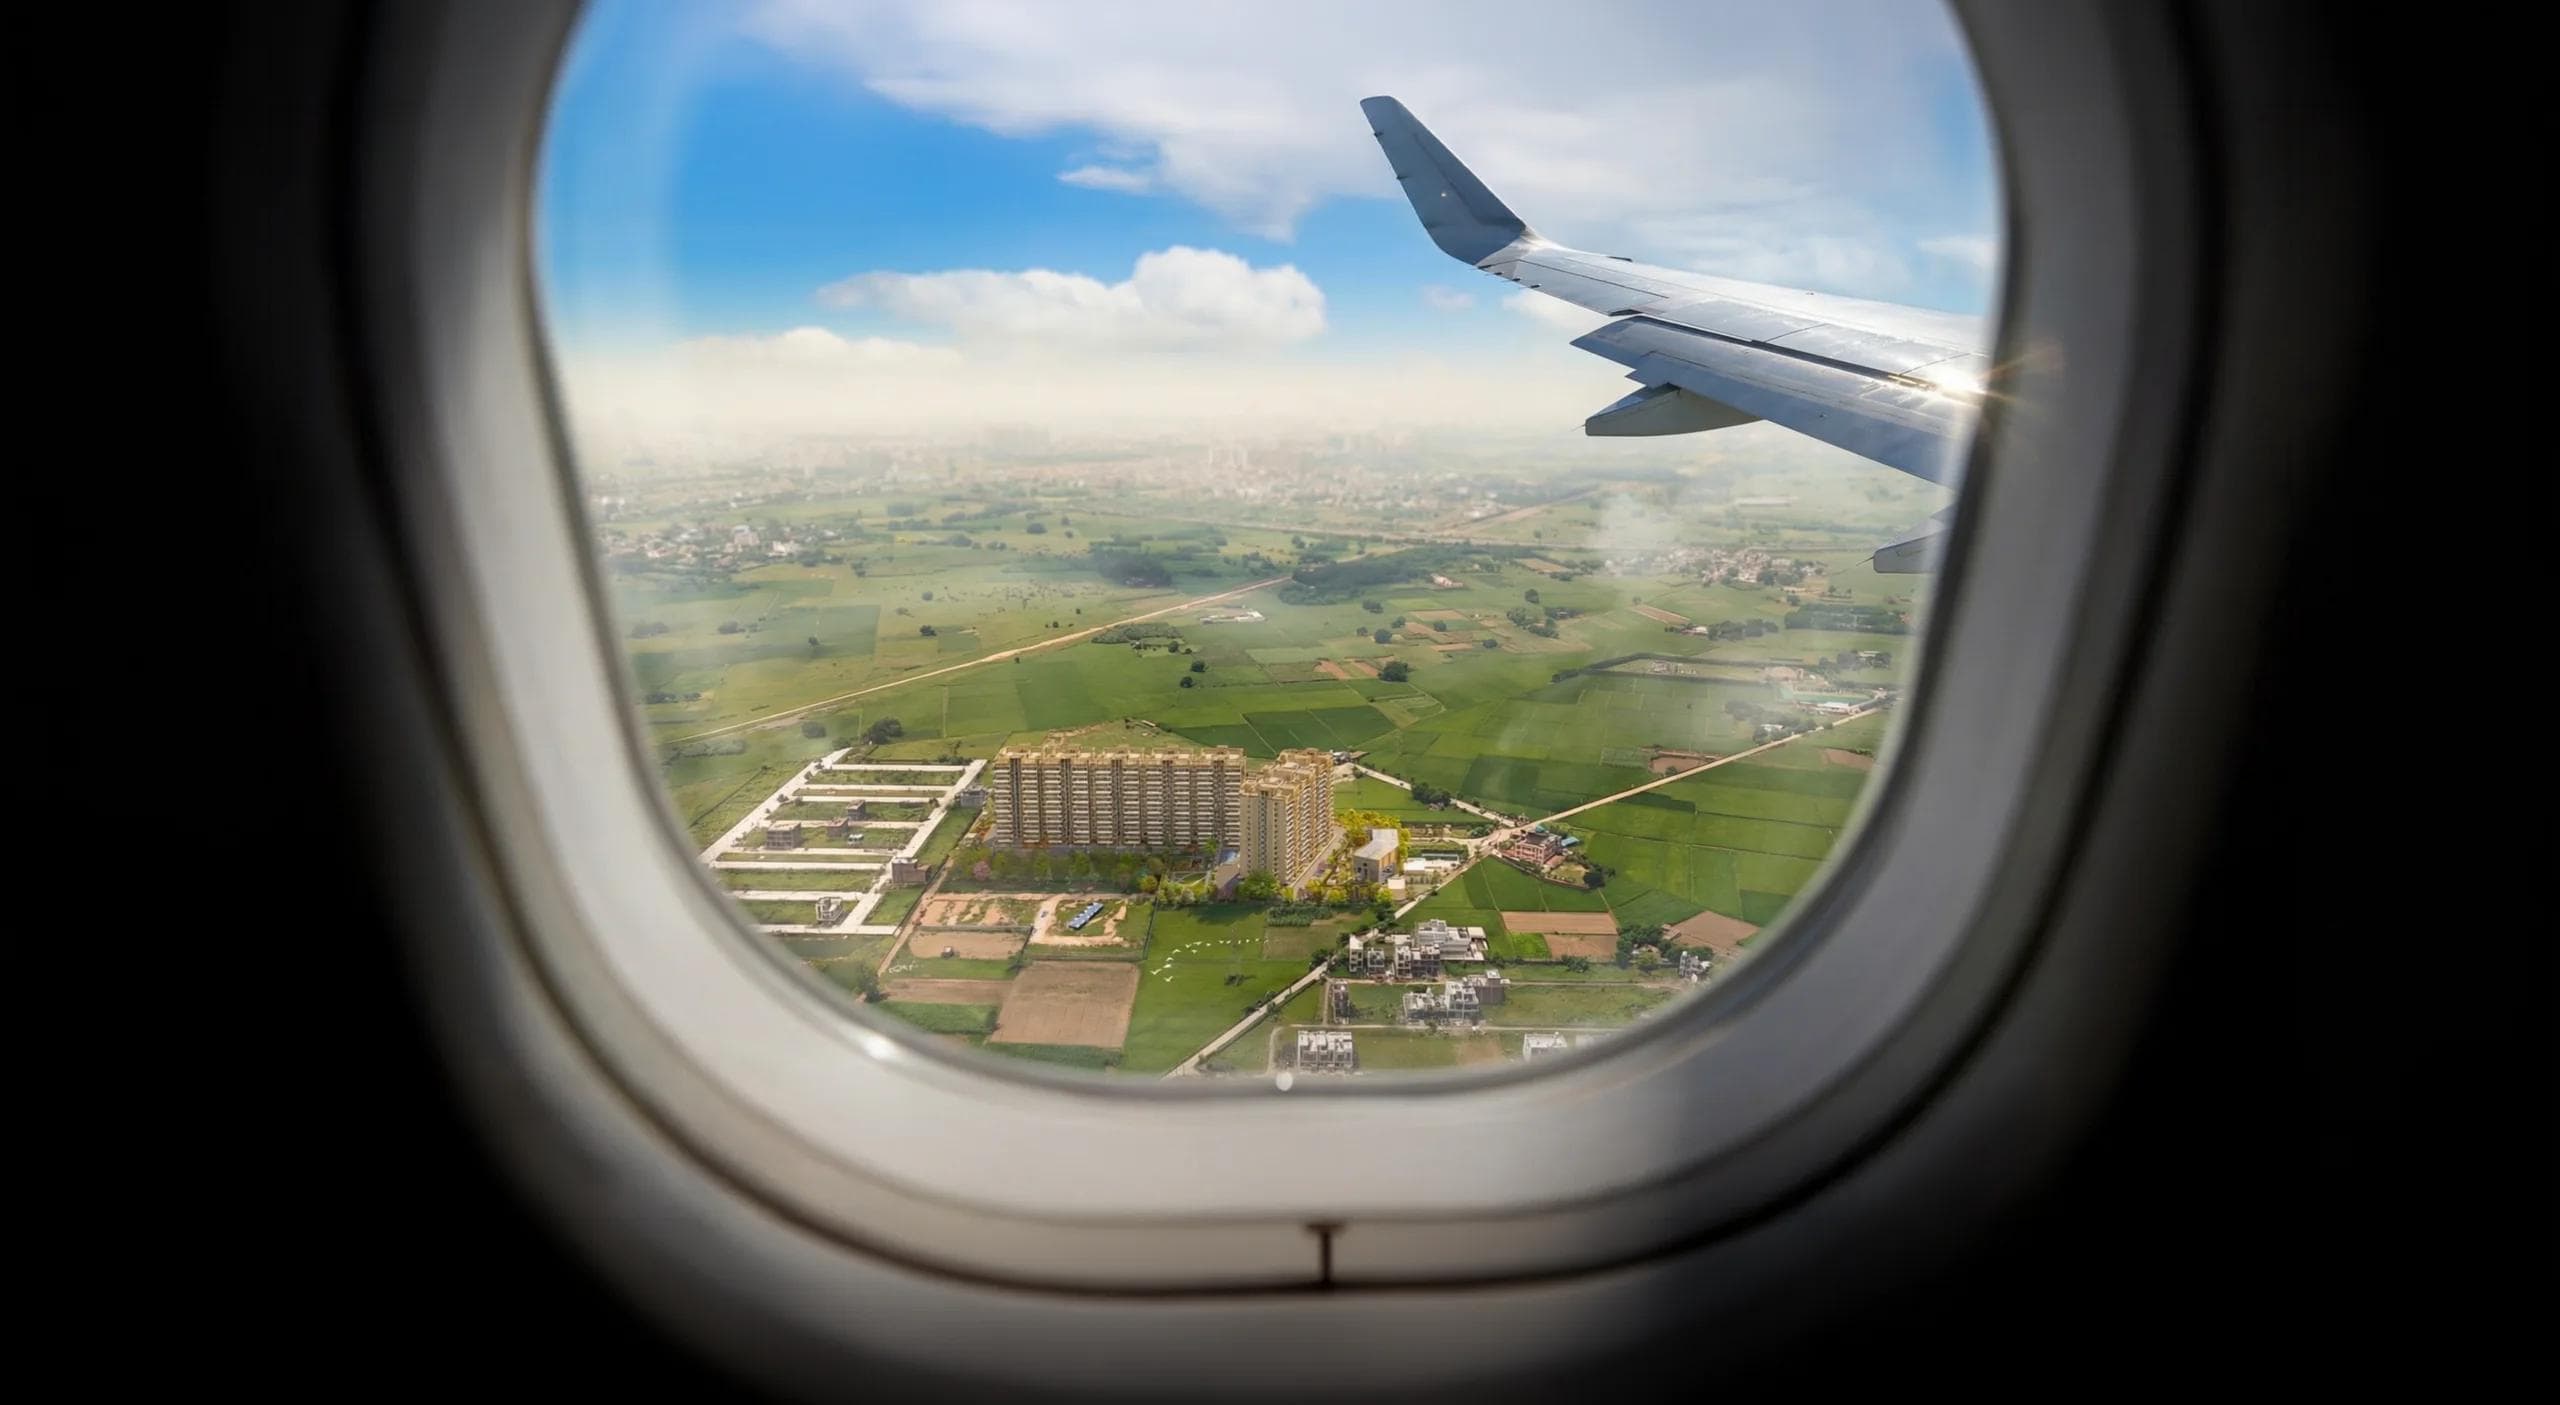
Aeroland Heights is a premium residential development by KS Developers, offering thoughtfully designed 3 BHK luxury residences near Aerocity, Mohali. Strategically located adjacent to Aerotropolis and close to Chandigarh International Airport, the project combines contemporary architecture, premium construction quality, and world-class lifestyle amenities.
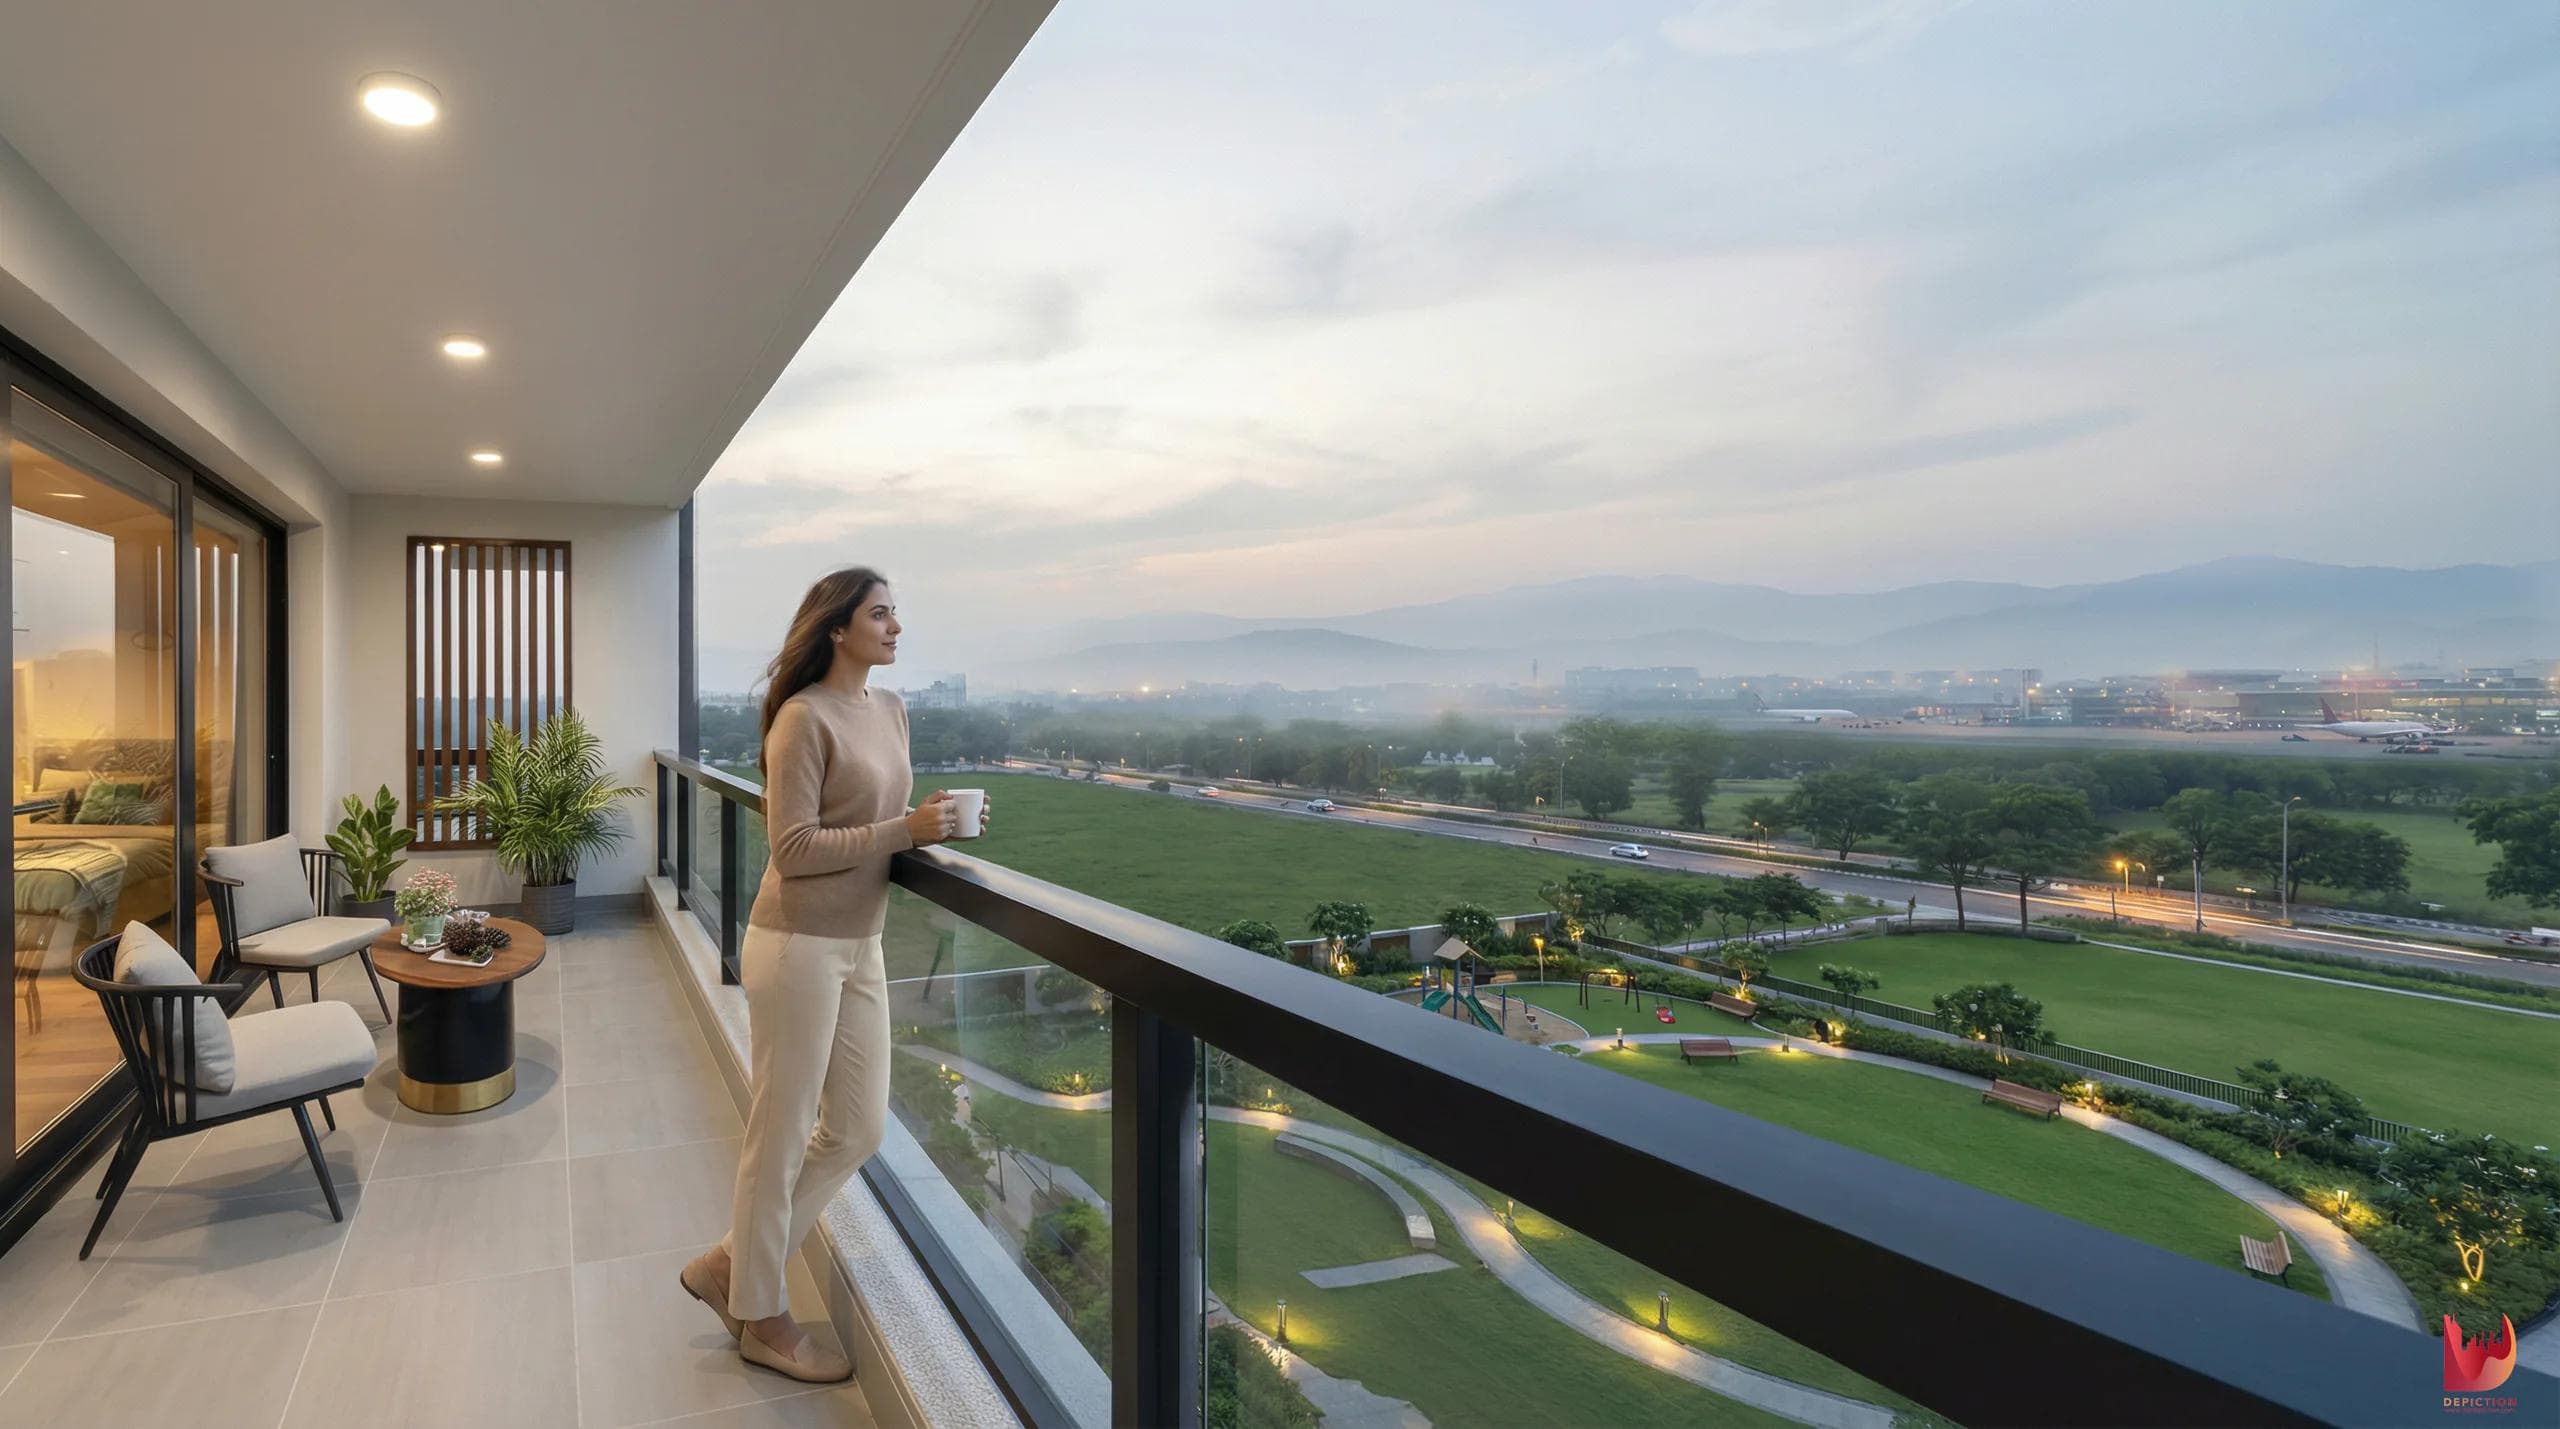
Designed for modern families, Aeroland Heights provides spacious homes with excellent ventilation, abundant natural light, and a peaceful living environment. The project is RERA Registered (PBRERA-SAS79-PR1319), ensuring transparency, quality, and timely delivery.
4 Min
To Mohali Airport
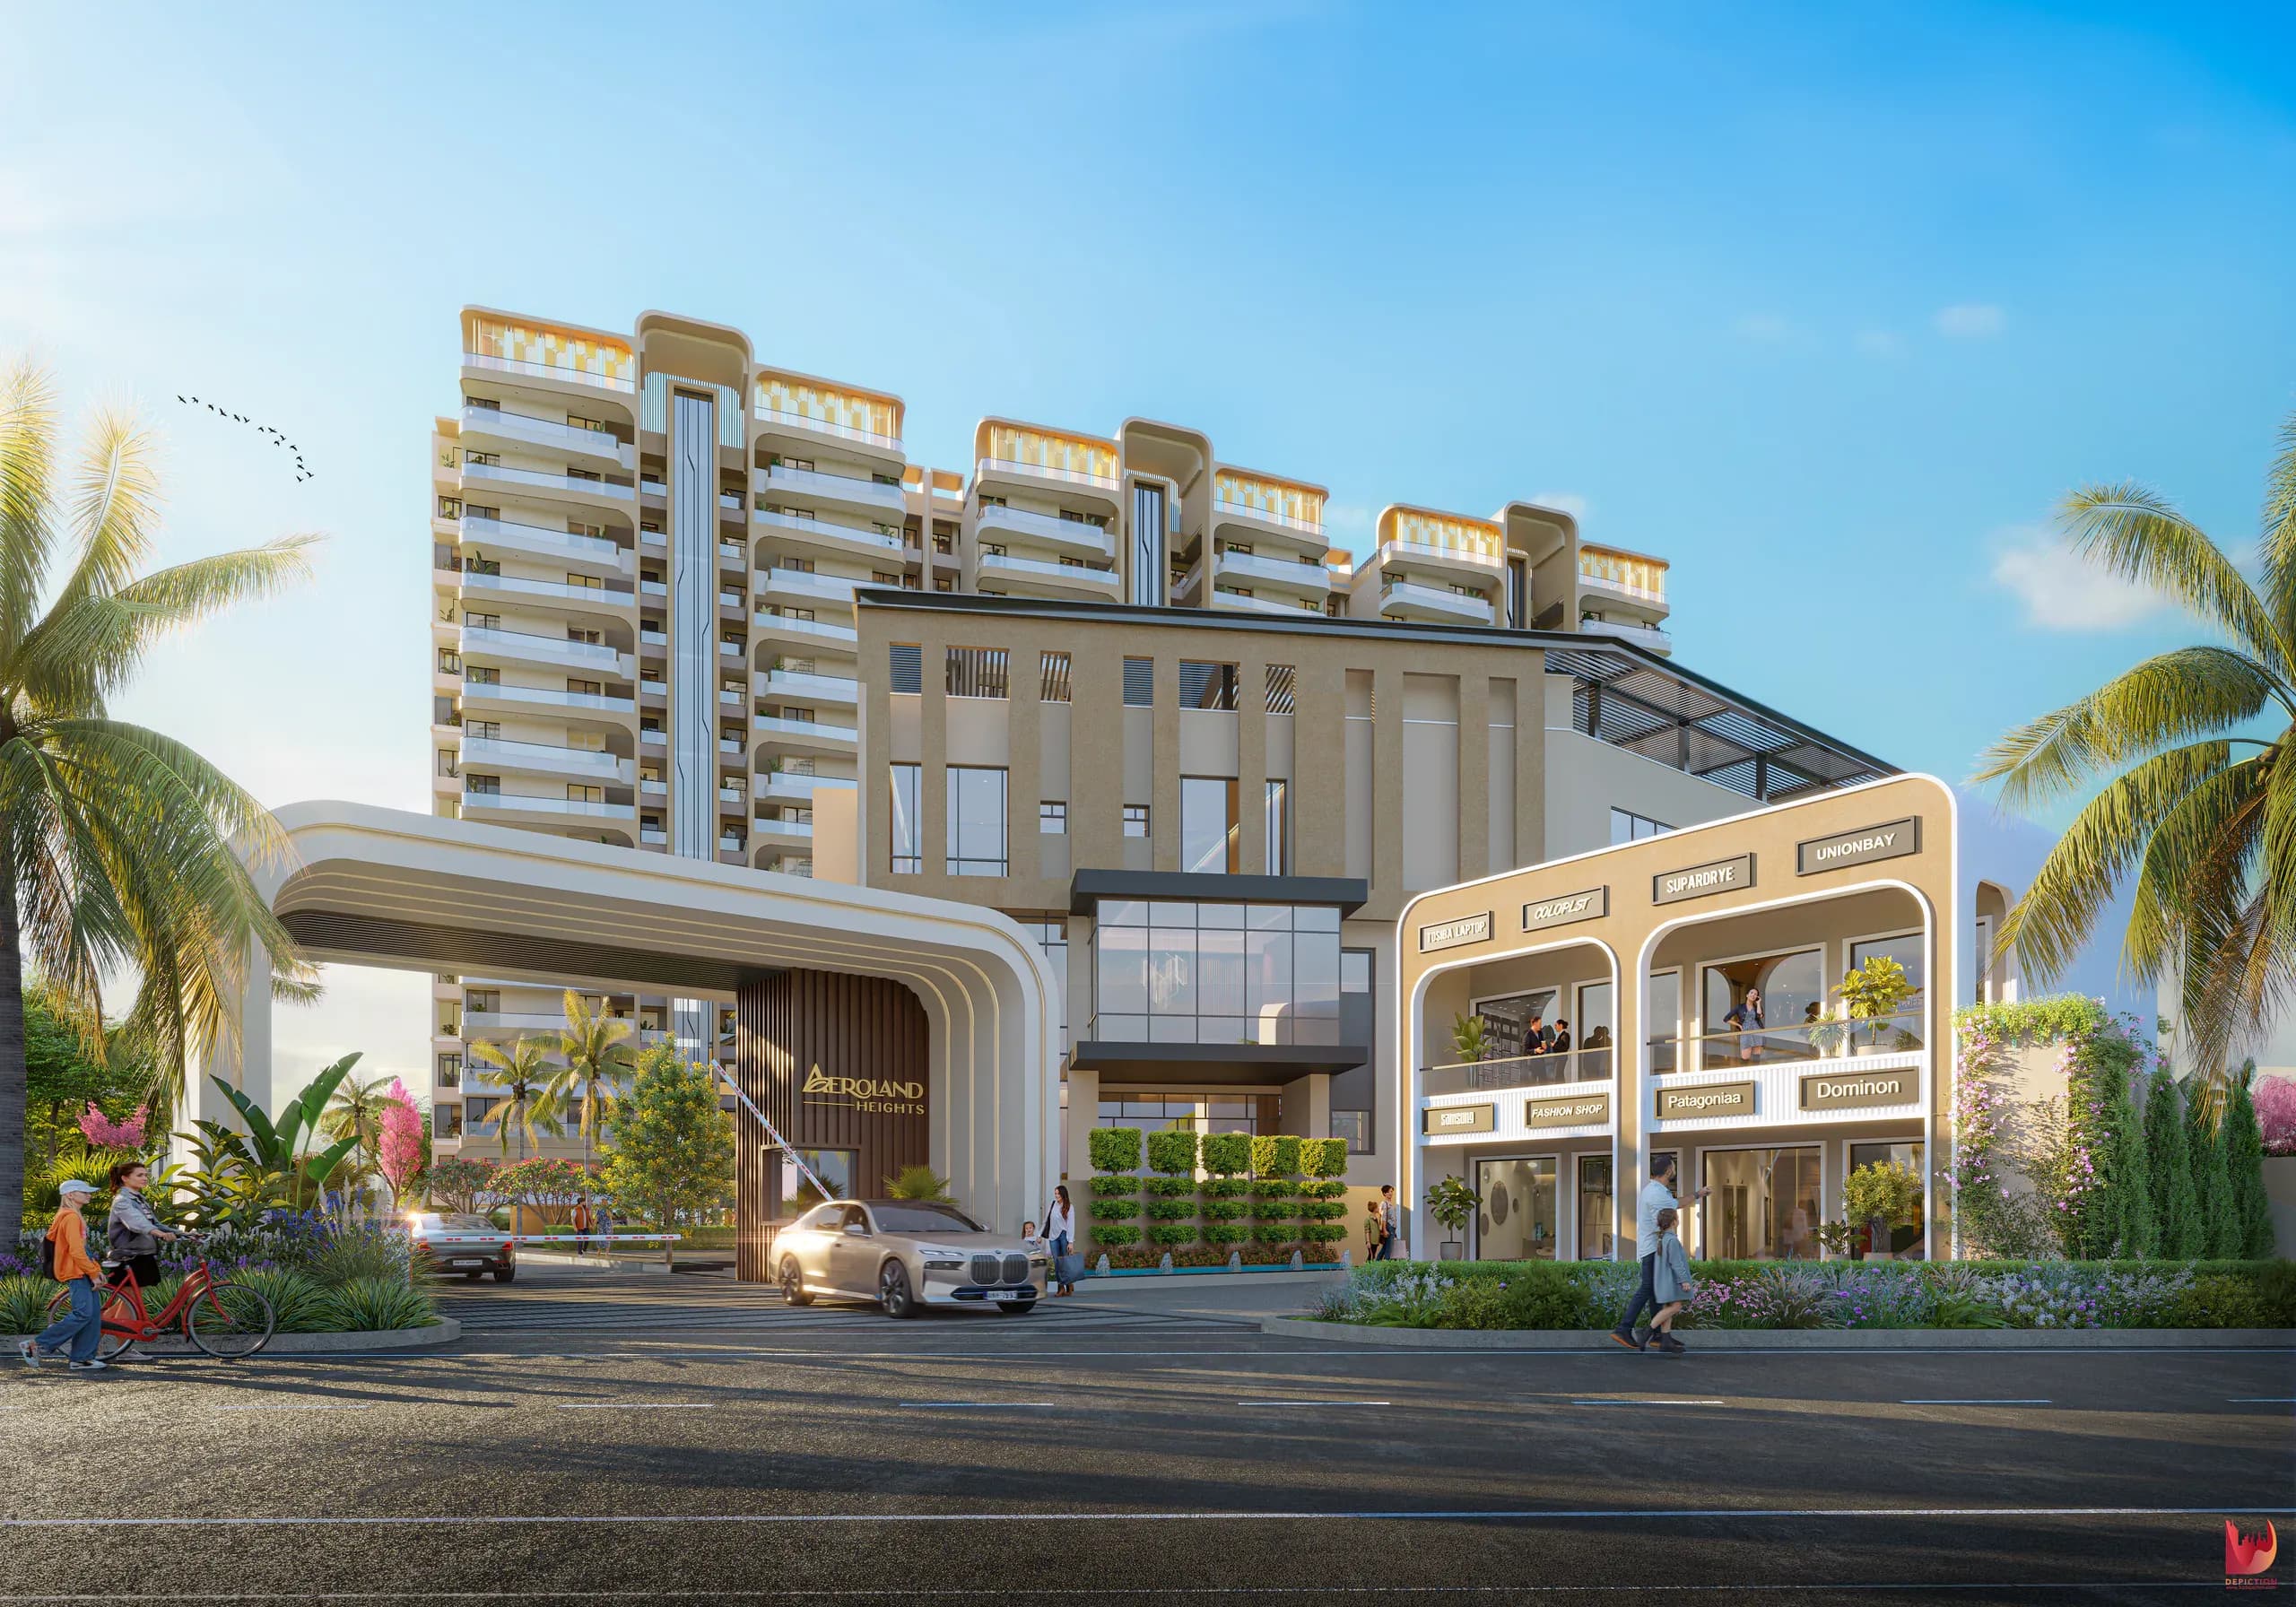
Aeroland Heights
Project Highlights
Crafted for an Elevated Everyday Life.
- Premium 3 BHK Luxury Residences
- Prime Location Near Aerocity, Mohali
- RERA Registered Project (PBRERA-SAS79-PR1319)
- Modern MIVAN Construction Technology
- Three-Side Open Layouts
- Premium Interior Finishes
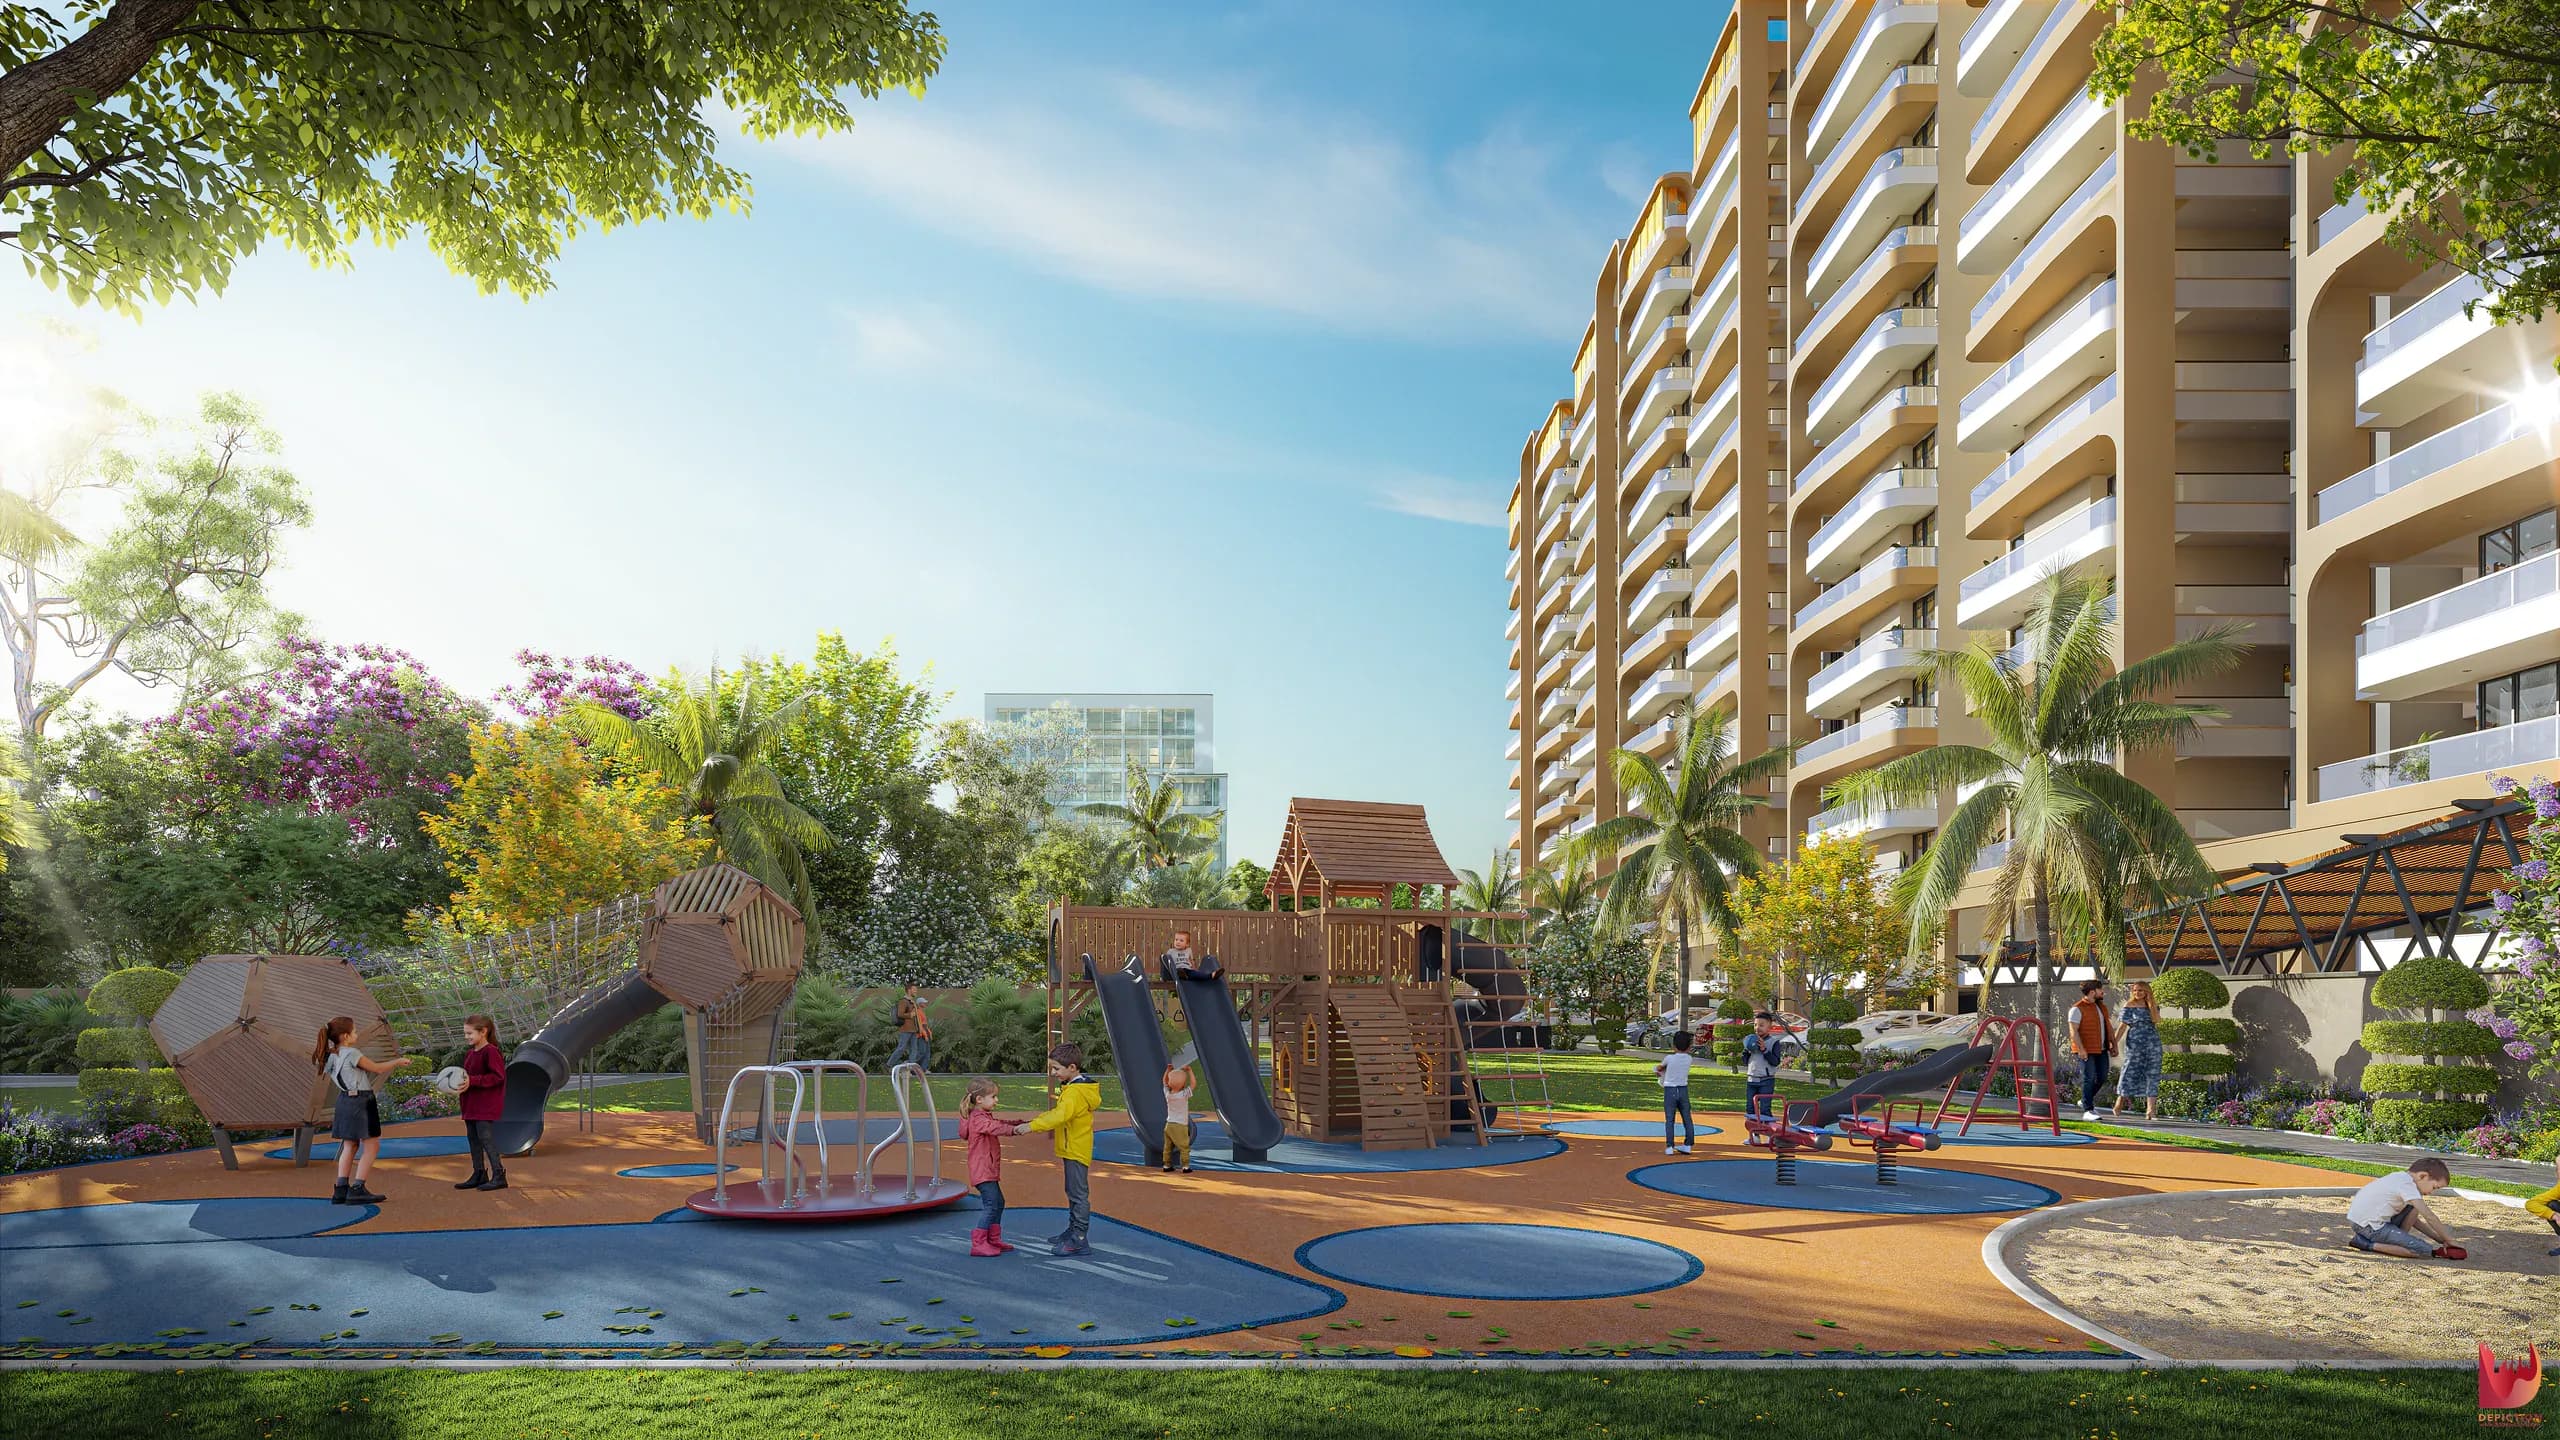
- Landscaped Green Spaces
- Secure Gated Community
- 24×7 Security & CCTV Surveillance
- High-Speed Automatic Elevators
- Ample Parking Facilities
- Power Backup for Common Areas
- Fire Safety Systems
Explore the Plans
Find the Space That Fits Your Future.
Discover the master plan and detailed layouts created for effortless everyday living.
Request VisitPlan Details
Floor Plan
Aeroland sits just minutes from Mohali Airport, top schools, malls, hospitals, and business hubs—perfect for modern living and smart investment. Thoughtfully designed layouts balance natural light, comfort, and everyday flow.
Plan Details
Cluster Plan
This efficiently designed cluster layout features eight units per floor, arranged around a central lobby with dual lifts and wide corridors. Each unit is planned to offer privacy, ventilation, natural light and practical everyday flow.
Our Amenities
Designed for Comfort & Luxury.
A neighbourhood shaped around eco-conscious living and everyday convenience.
Clubhouse
Modern Gymnasium
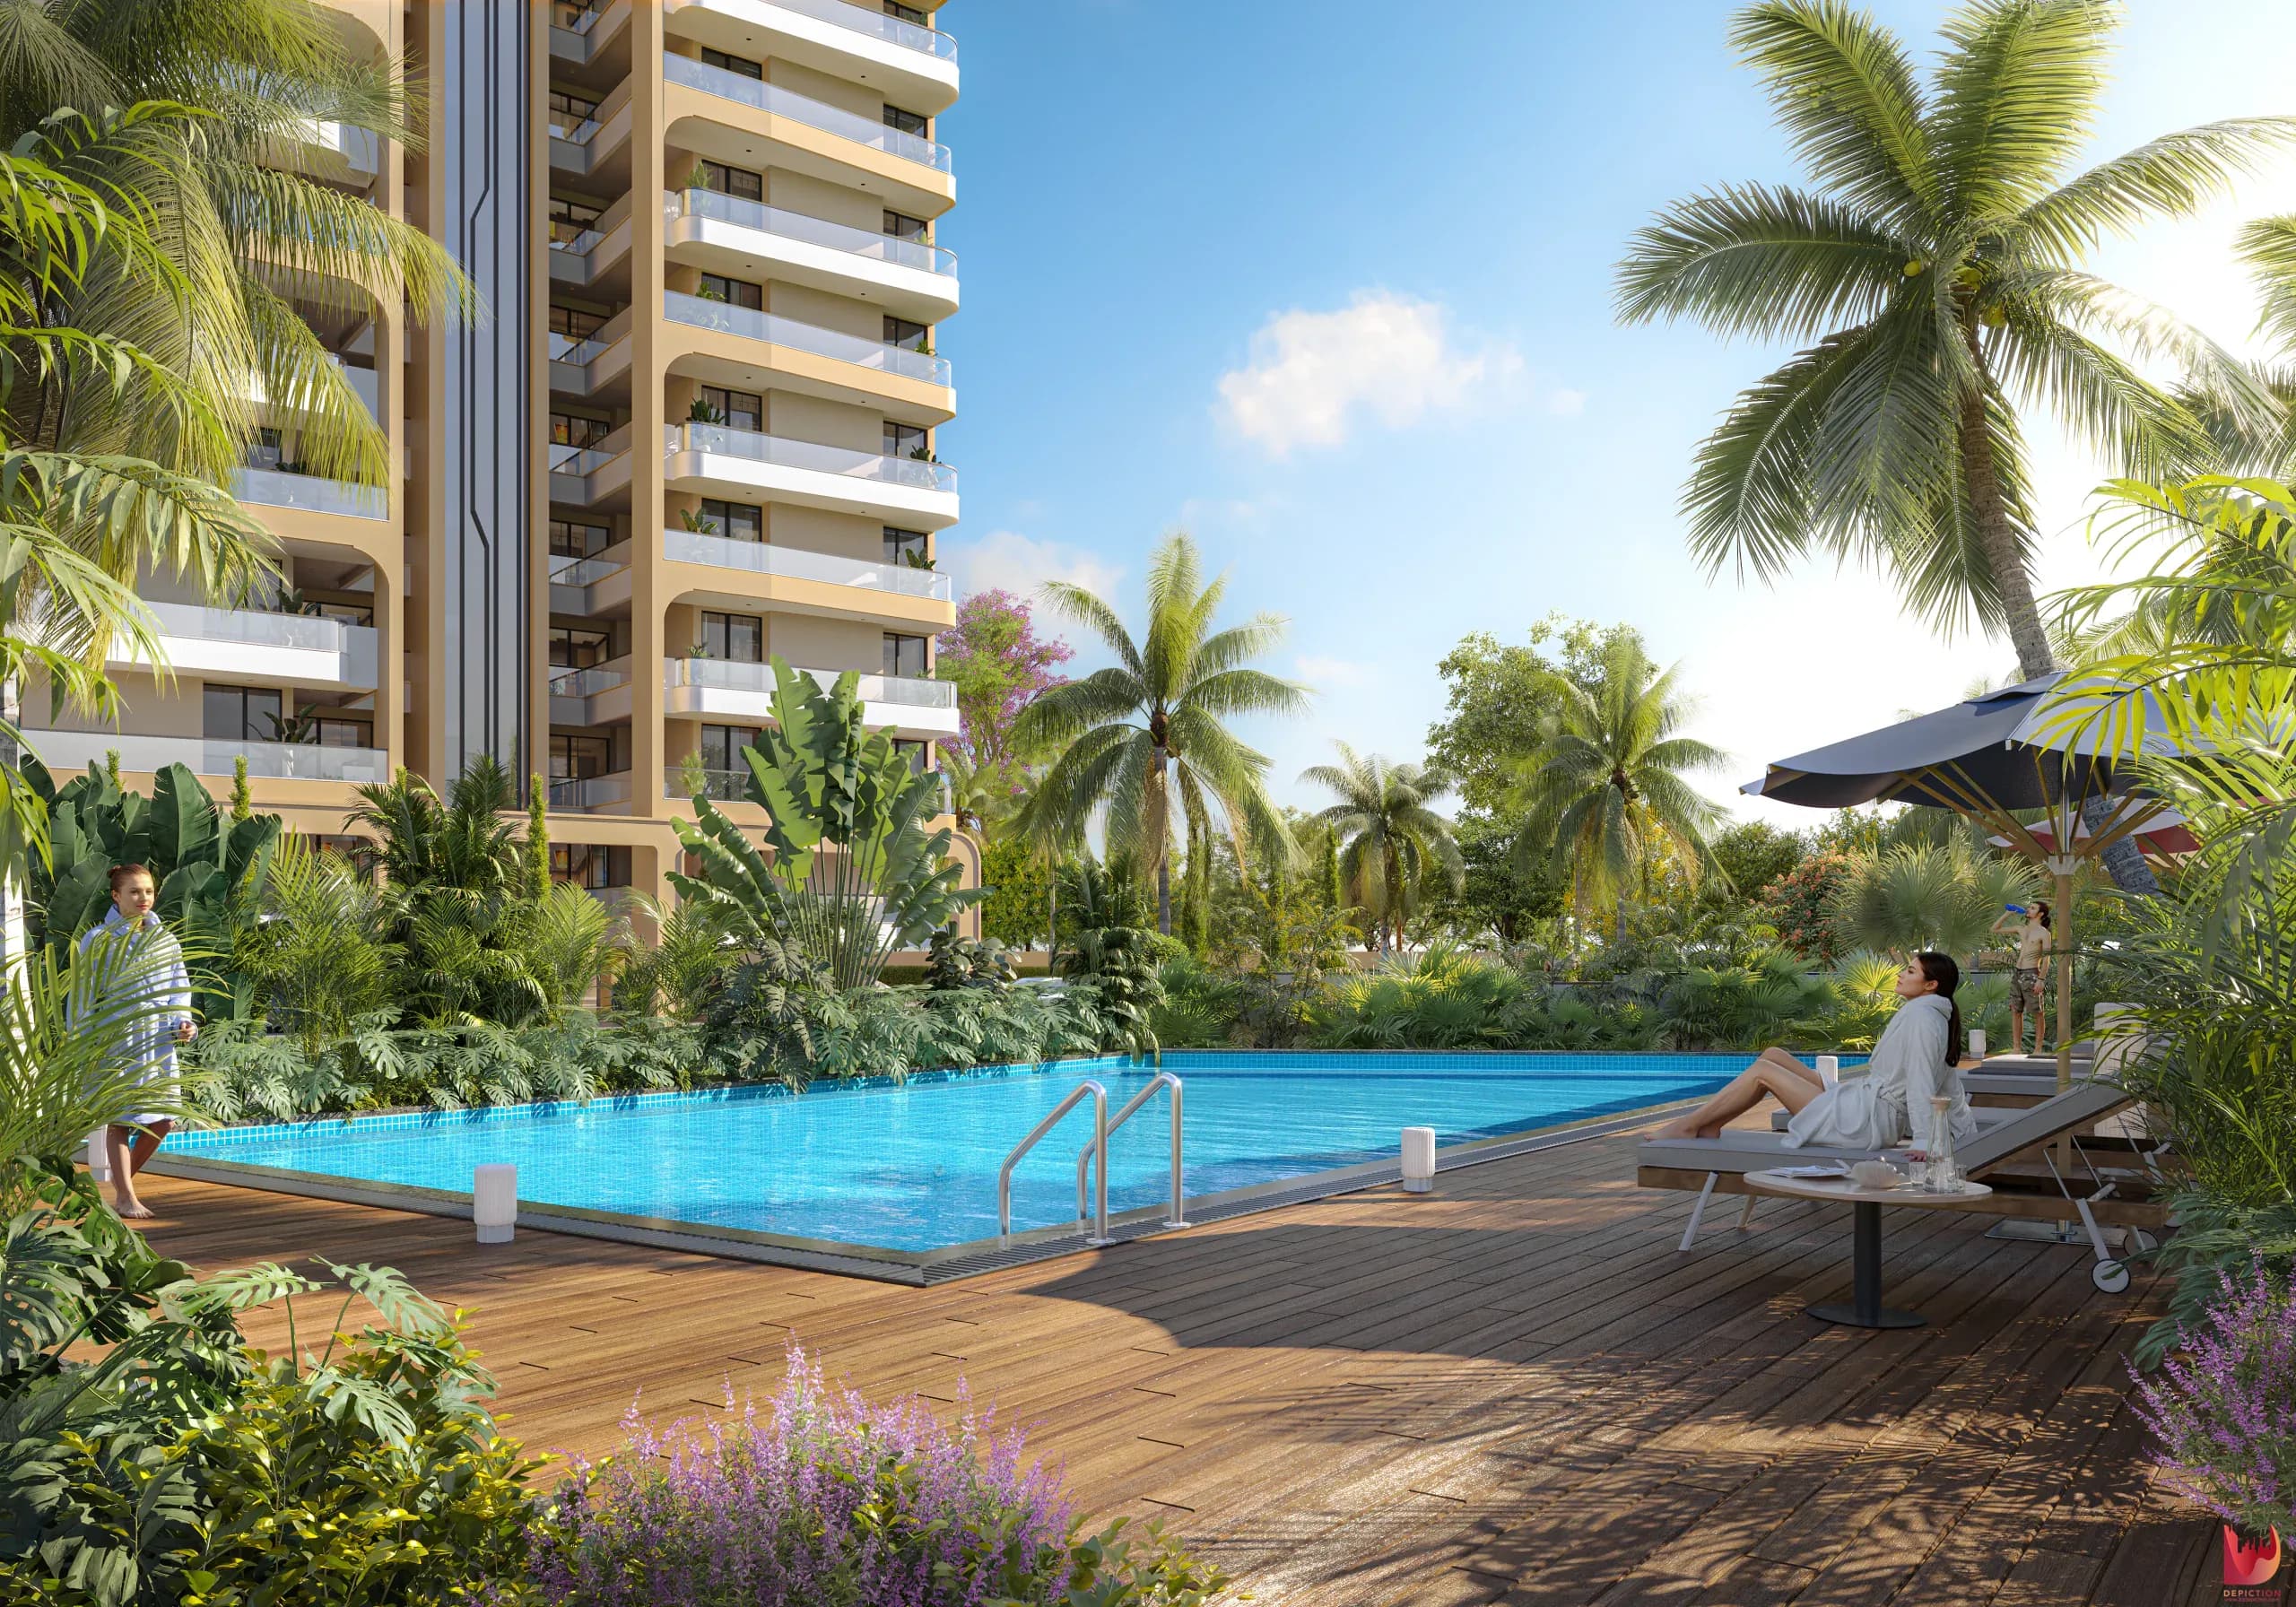
Poolside Leisure
EV Charging
3-Tier Security
Sports Facilities
Live Connected
Destinations Nearby.
Connectivity Highlights
Close to Sahibzada Ajit Singh Nagar Railway Station
Strategically located near IT City, Mohali
Approximately 2 km from India's First AI Tower, expected to house 300+ companies
In close proximity to the upcoming Tehsil
Just 200–300 meters from Aerotropolis, Mohali (GMADA)
Excellent connectivity via upcoming 3-lane and 4-lane roads
Surrounded by leading educational institutions including Amity and Plaksha University